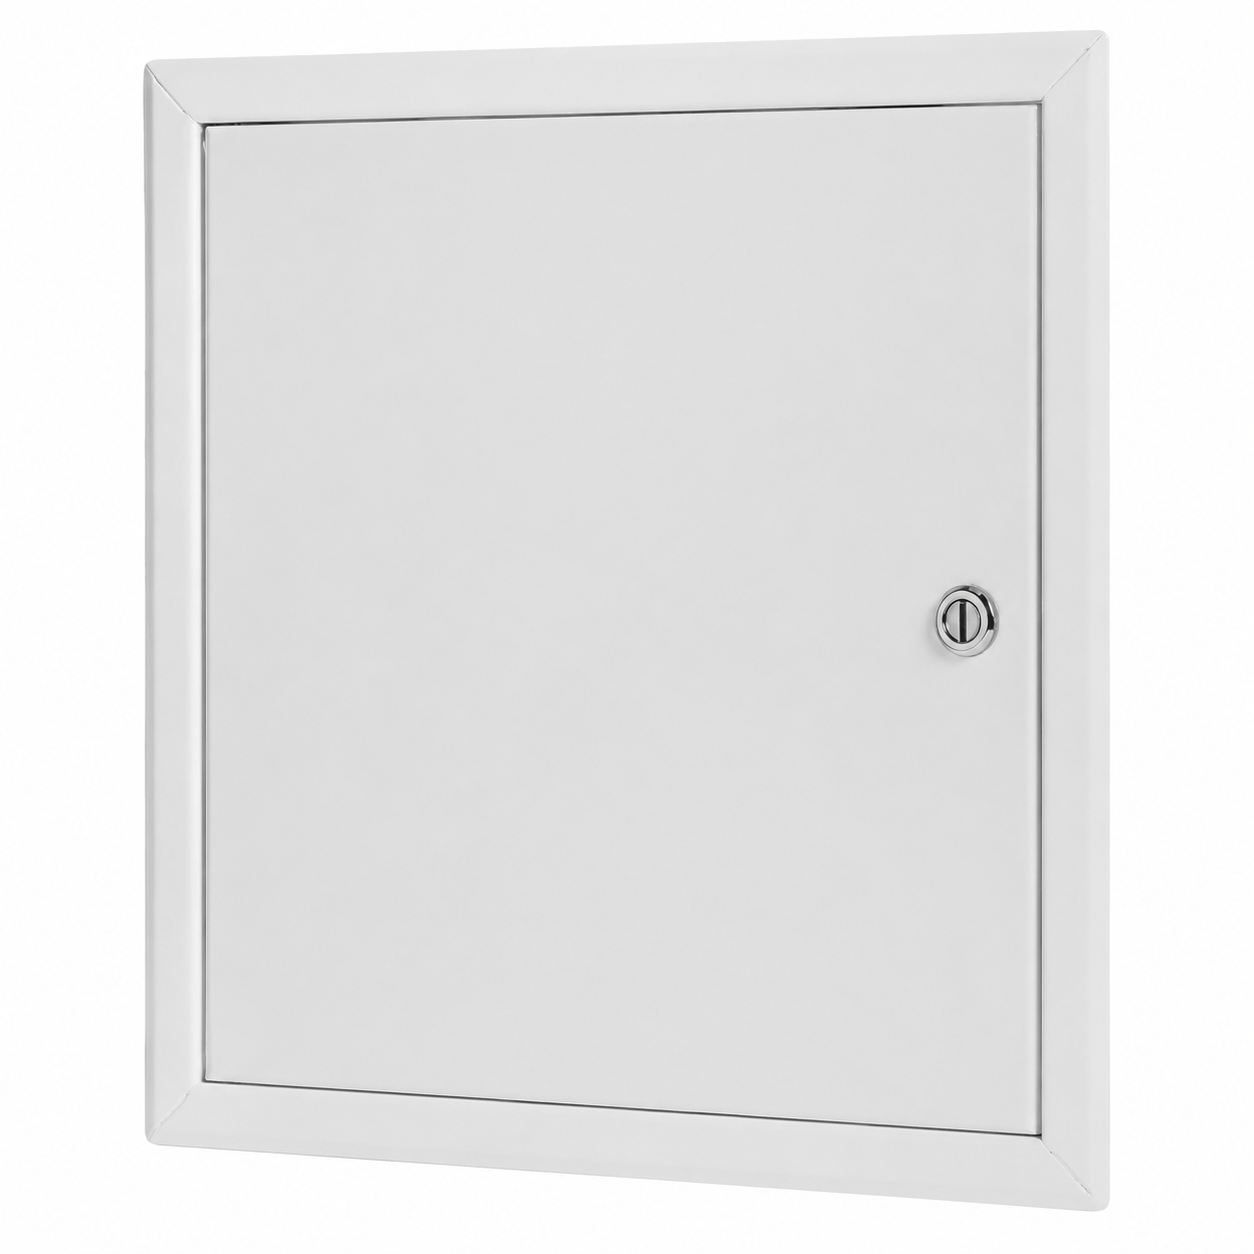
General Purpose Access Panels
Flush metal access panels for routine wall and ceiling maintenance.
View DetailsMETAL ACCESS PANELS & ACCESS DOORS SUPPLIER
We supply standard, drywall, recessed and custom metal access panels for commercial, industrial and building service projects.
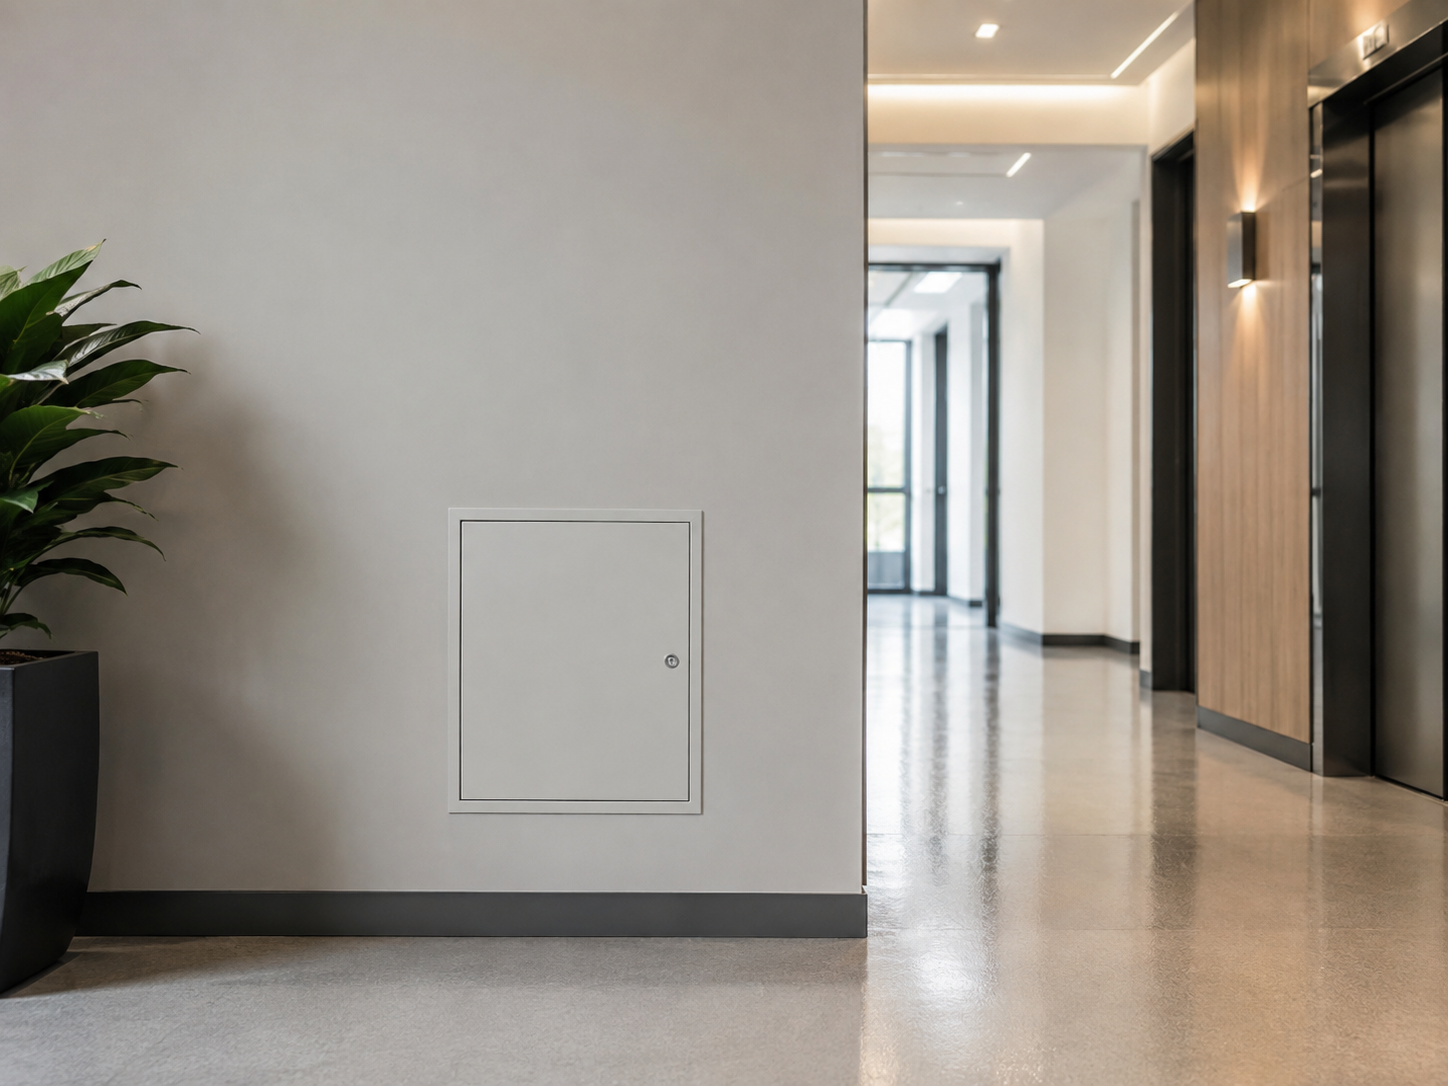
Access panel solutions for commercial buildings, HVAC, MEP and industrial construction projects.
Flush metal access panels for routine wall and ceiling maintenance.
View Details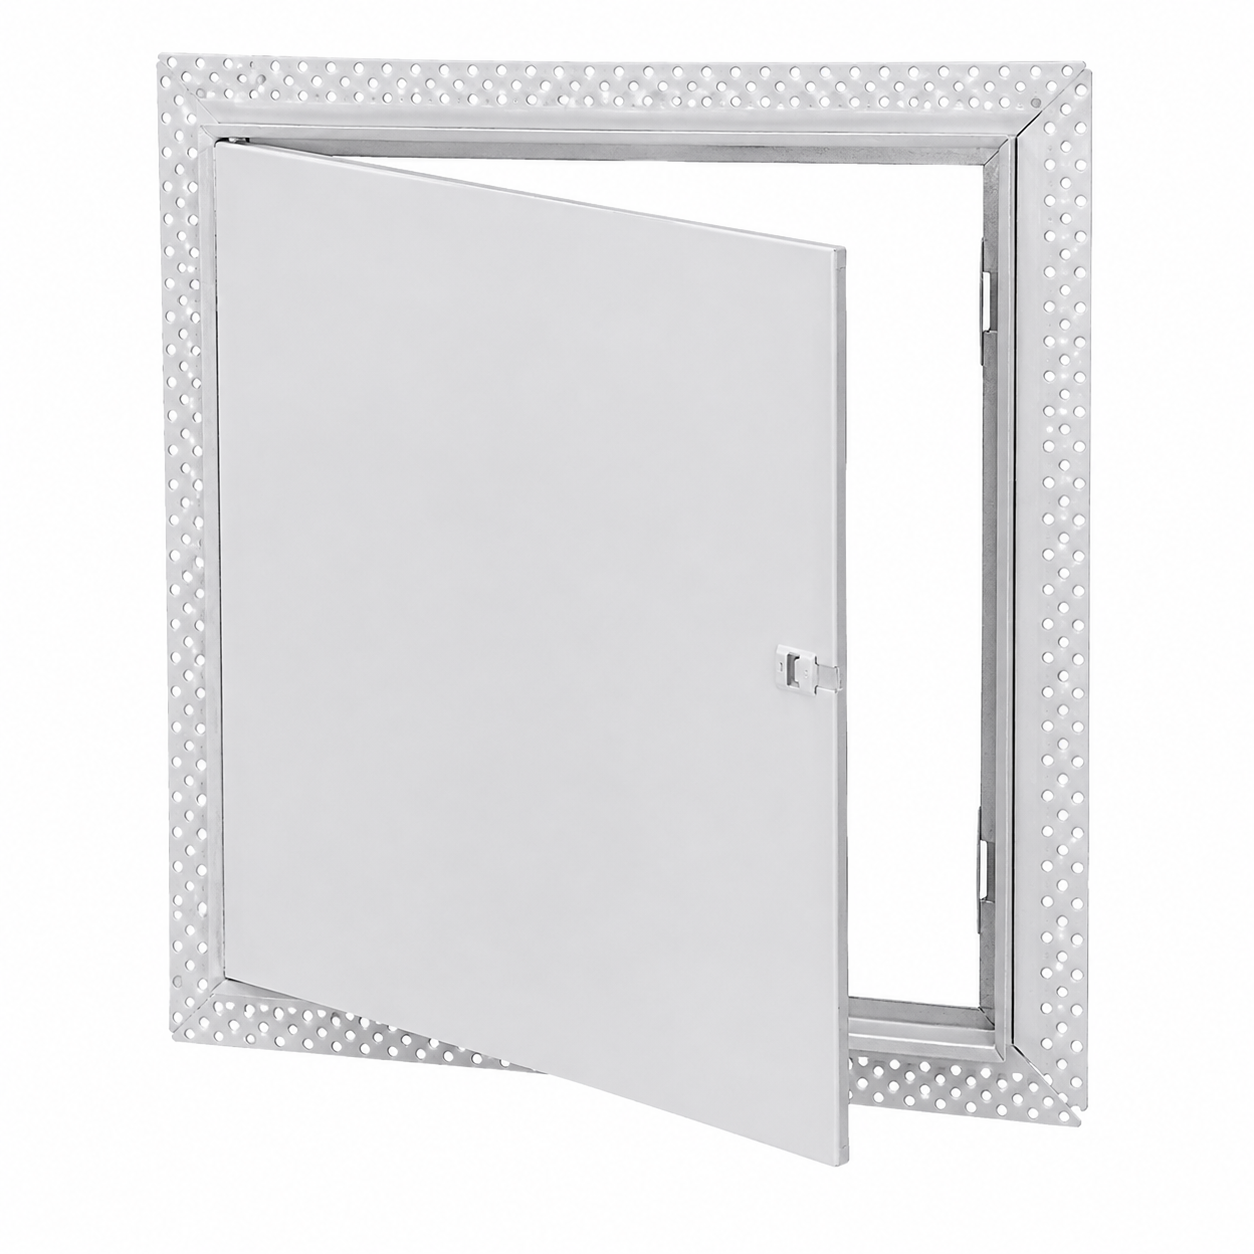
Beaded and concealed-frame access panels for gypsum board walls and ceilings.
View Details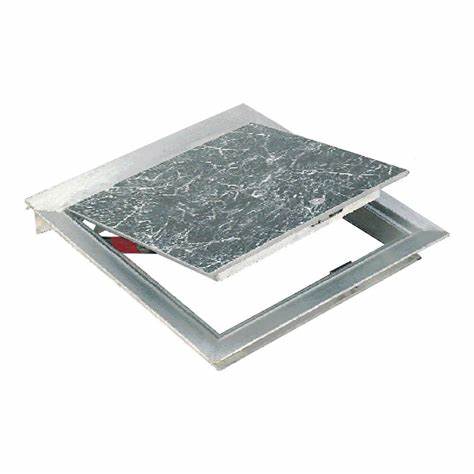
Recessed access doors designed to receive drywall, tile or decorative finishes.
View Details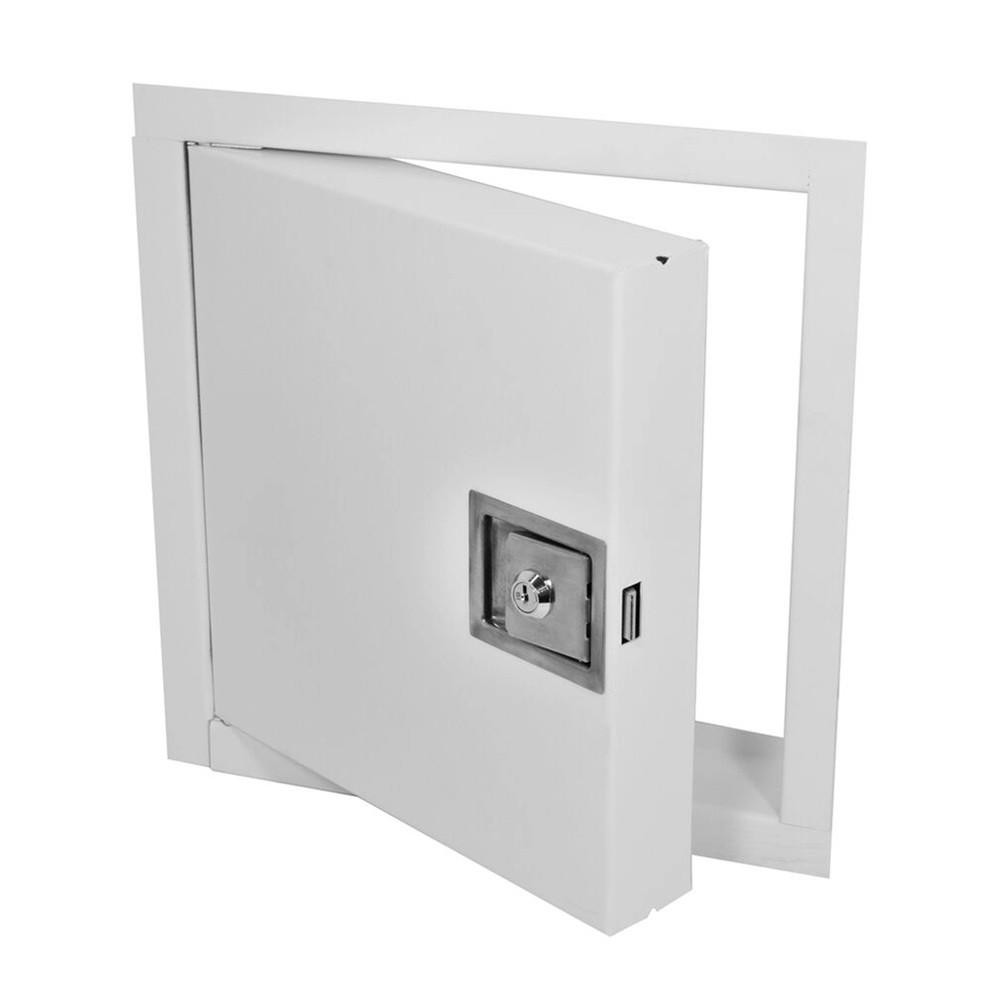
Access doors designed for projects with specified fire-performance requirements.
View Details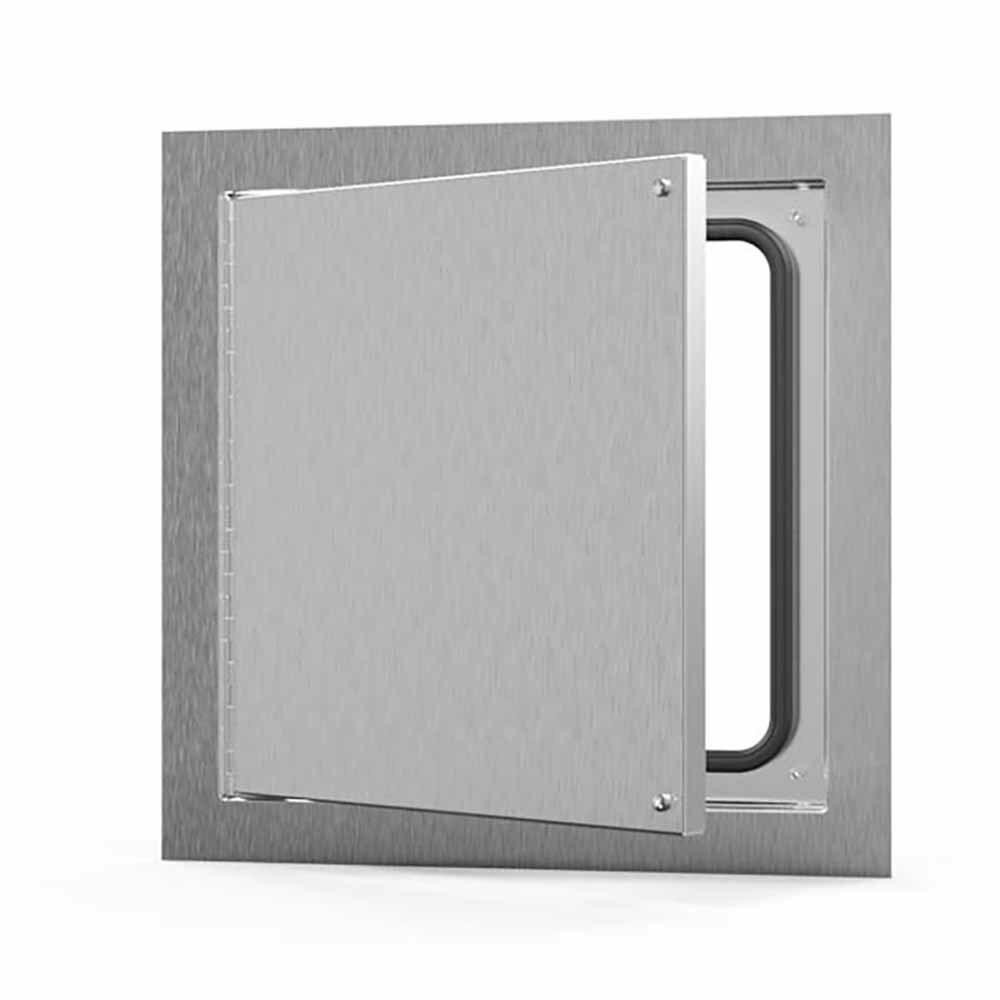
Gasketed access panels for hygienic, wet and controlled environments.
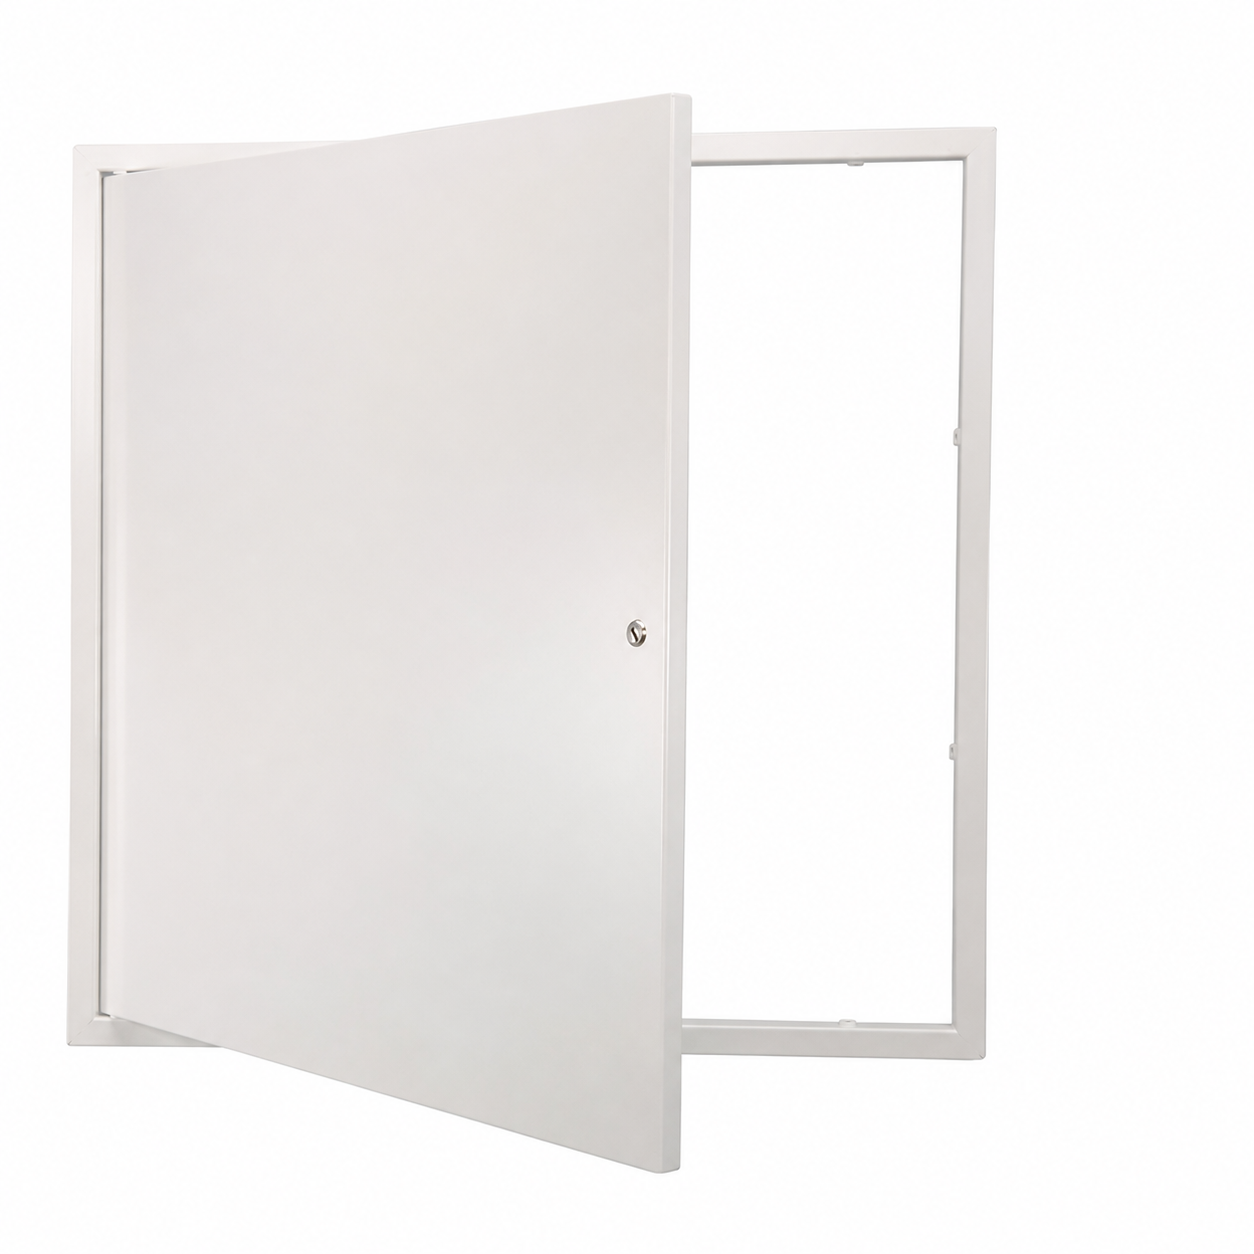
View DetailsSelected access panel models for common wall, ceiling, drywall, tile and hygienic applications.
Material: Powder-Coated Cold-Rolled Steel
Application: Wall / Ceiling
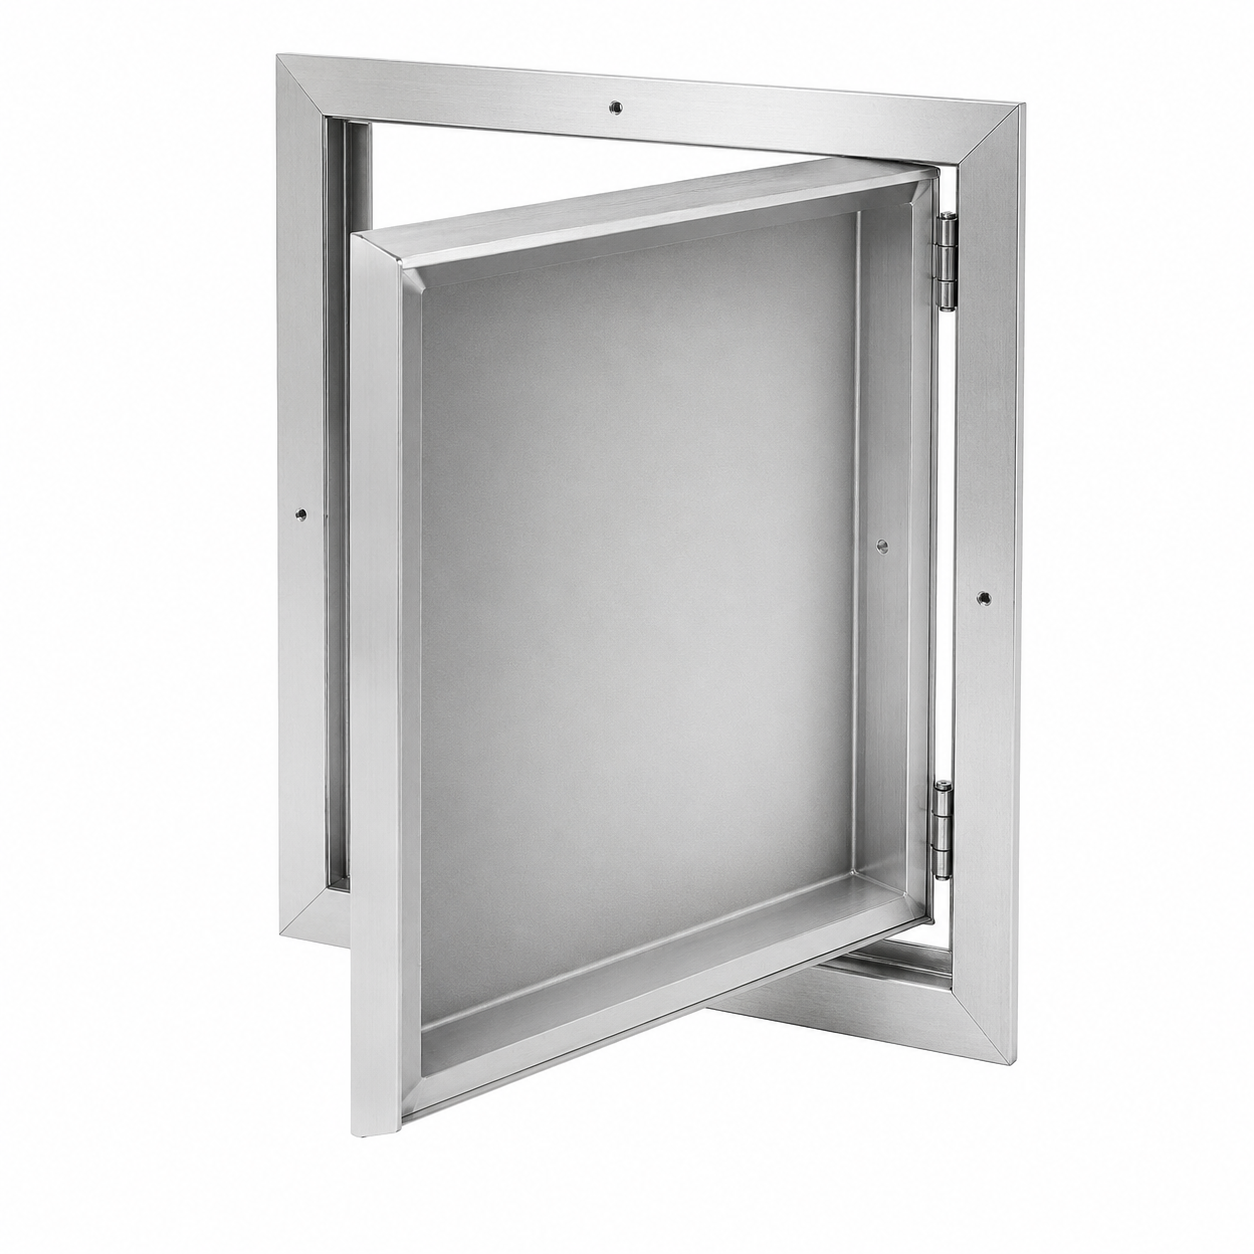
Material: Galvanized Steel
Application: Wall / Ceiling
Material: Galvanized Steel
Application: Drywall Wall / Ceiling
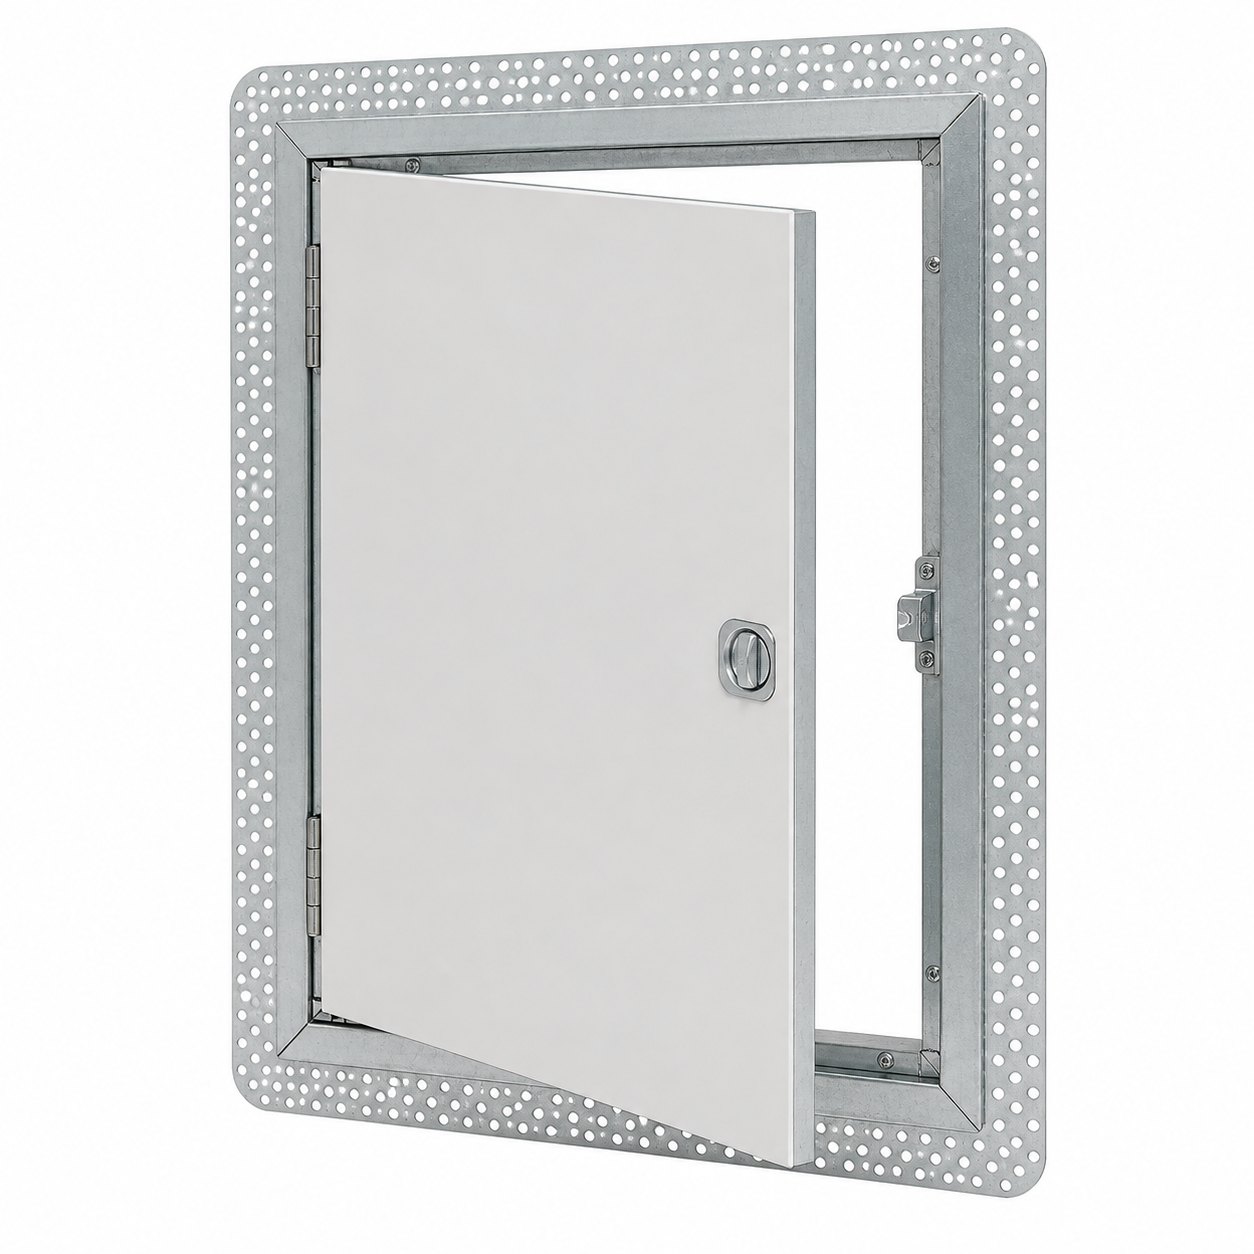
Material: Aluminum
Application: Drywall Wall / Ceiling
Material: Aluminum
Application: Tile Wall / Ceiling
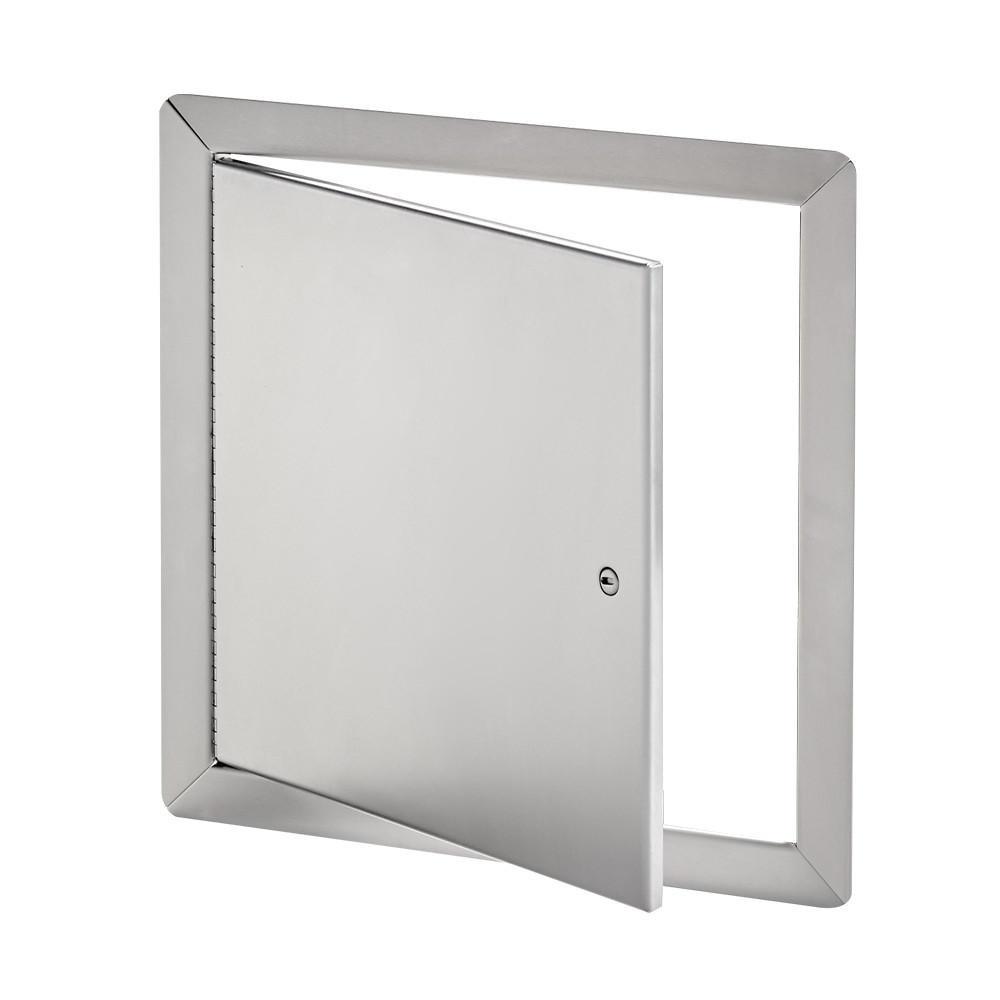
Material: SS304 / SS316
Application: Hygienic / Wet Areas
Select the access panel material path that matches the installation environment and finish requirement.
Smooth steel access panels with powder-coated finishes for general indoor applications.
View DetailsCorrosion-resistant steel access panels for commercial and MEP projects.
View DetailsSS304 and SS316 options for hygienic, wet and corrosive environments.
View DetailsLightweight solutions for drywall, recessed, tile and ceiling applications.
View DetailsHomepage highlights the main project environments. More installation scenarios are available in application pages.
Access panel solutions for offices, retail buildings, corridors and public interior spaces.
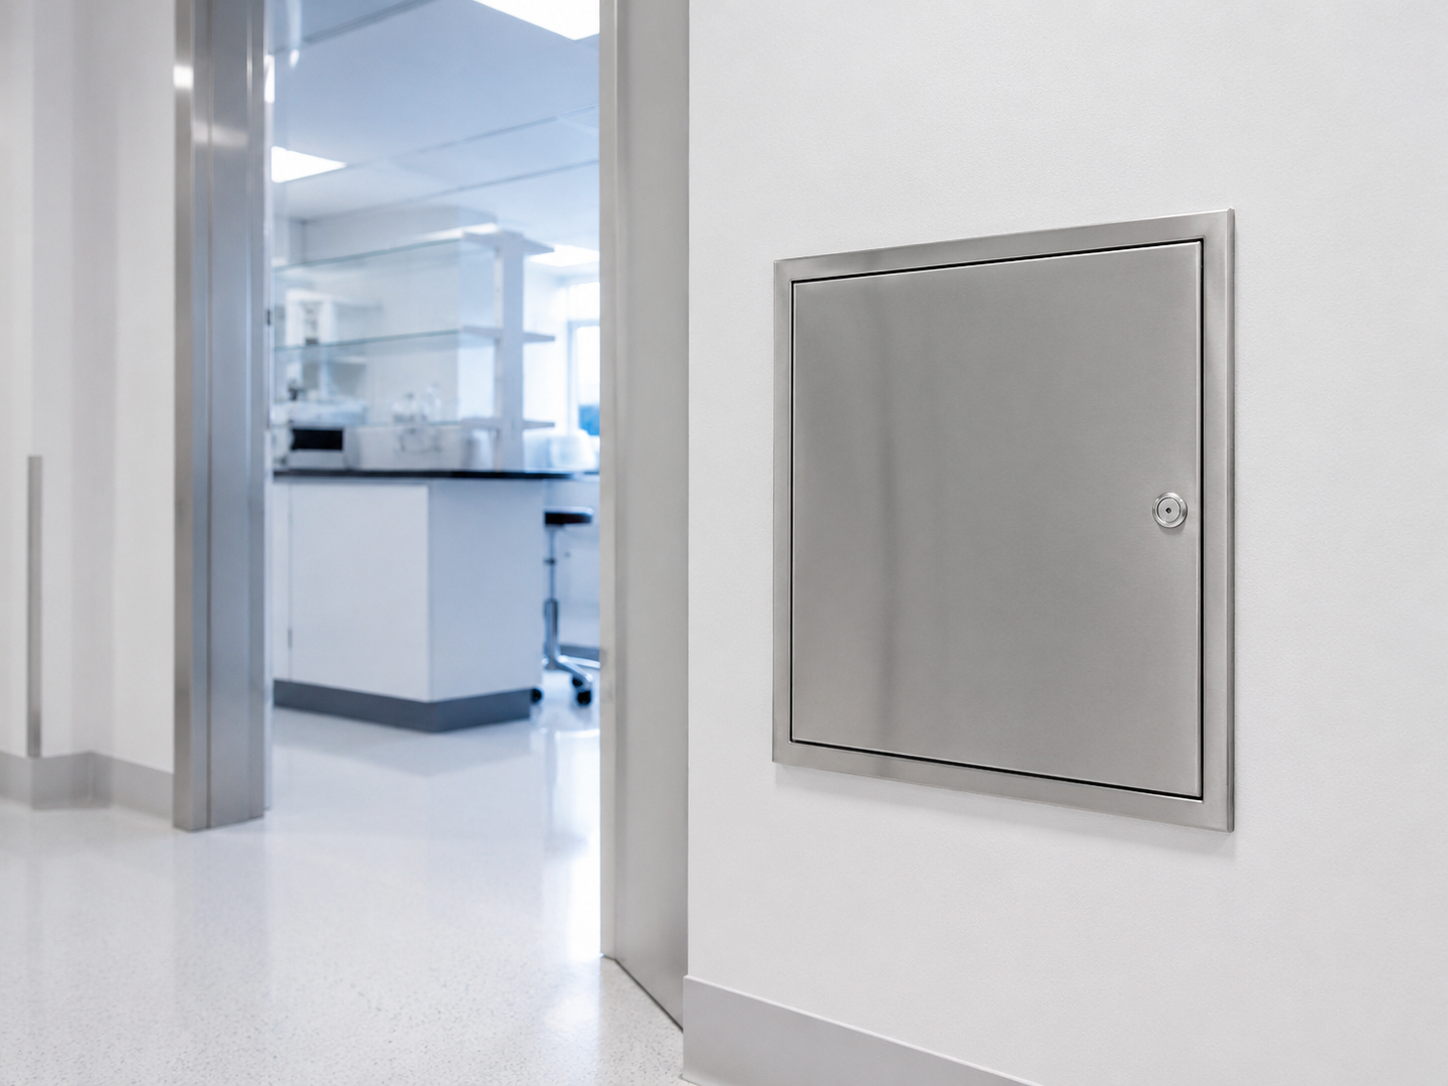
Stainless steel and sealed access panels for hygienic and controlled environments.
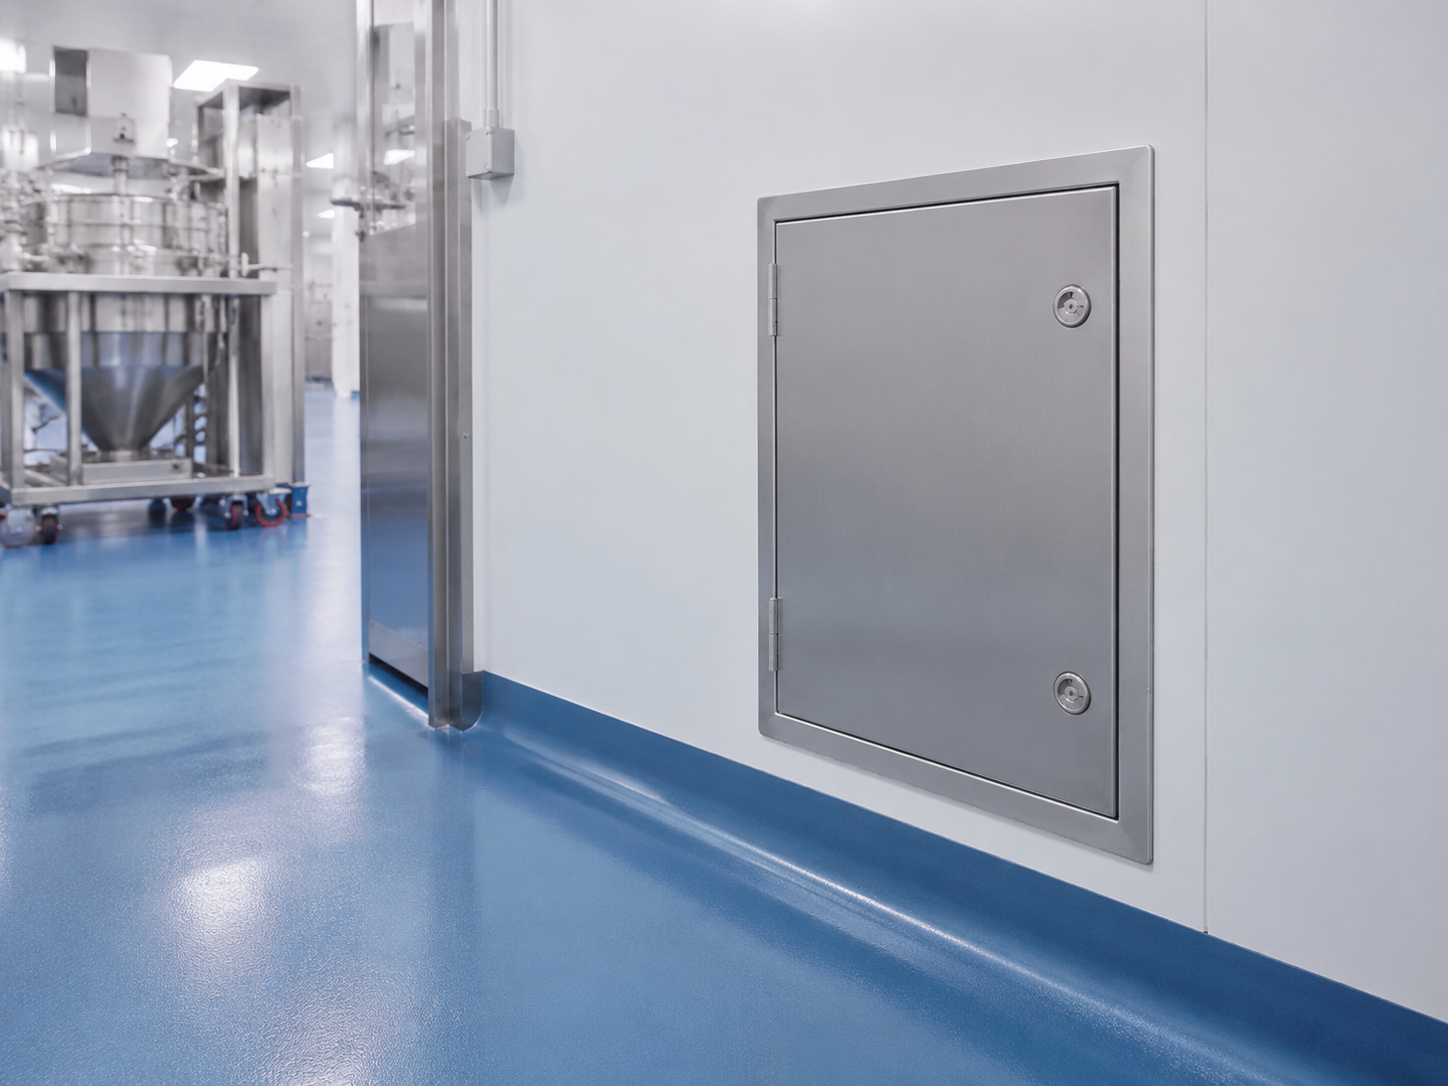
Cleanable and corrosion-resistant access solutions for sensitive production areas.
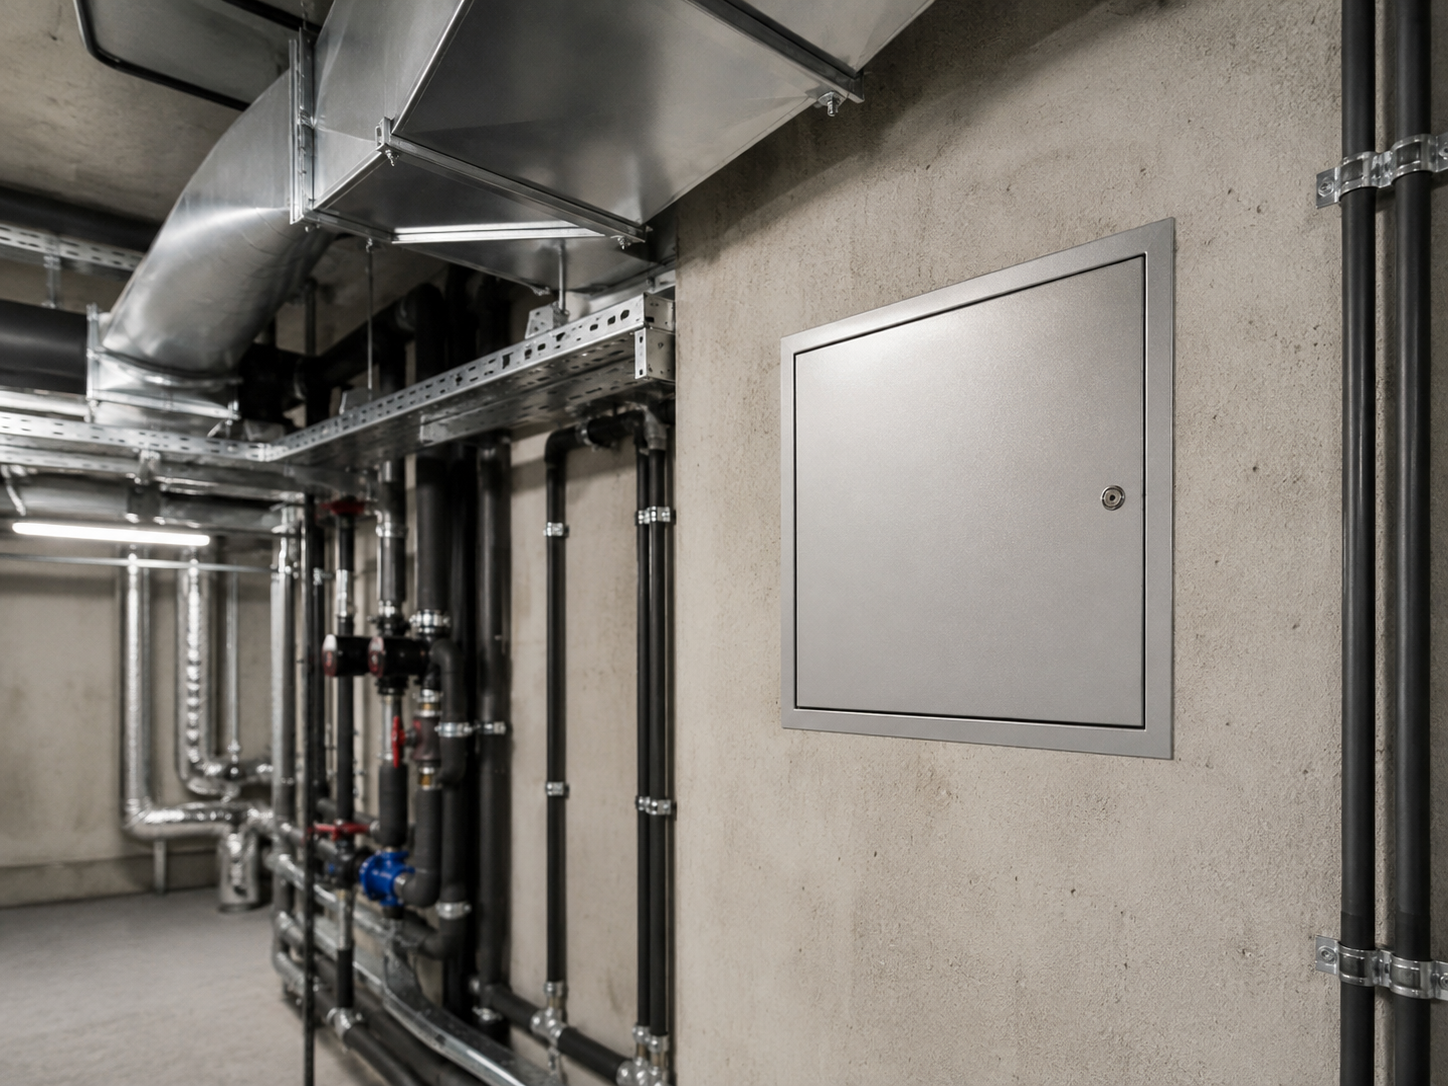
Access panels for ductwork, valves, plumbing, electrical and mechanical service points.
We support project-based customization for size, material, frame type, locking system and drawing-based production.
Share the required product type, size, quantity and installation conditions.
Confirm the material, frame, lock, finish and performance requirements.
Review and confirm drawings, samples or reference details before production.
Proceed with production, inspection, packing and shipment coordination.
Request product information, installation references and technical drawings for project evaluation.
Project Inquiry
Send us the required product type, size, quantity, installation surface and performance requirements. We will review your project and recommend a suitable product configuration.
Email: info@zhujitrade.com
WhatsApp: +1 8165536293